The kitchen has always been more than a room for preparing meals. It is the quiet witness to morning rituals, late-night conversations, and the steady rhythm of daily life. In compact spaces, this truth becomes even more pronounced — every inch must earn its keep, every surface must serve multiple purposes, and every design choice must honor both beauty and utility. The challenge is not merely fitting appliances into a smaller footprint; it is creating a space that feels generous despite its dimensions, a kitchen that invites rather than constrains.

In 2026, the conversation around small kitchens has shifted from compromise to curation. Homeowners and designers alike are discovering that constraint breeds creativity, and that the most intimate kitchens often become the most beloved. The following twelve design perspectives explore how to transform compact kitchen spaces into environments that feel both efficient and deeply personal.
The Philosophy of Restraint: Why Less Space Demands More Intention
A small kitchen does not tolerate ambiguity. Every cabinet, every countertop inch, every hardware choice carries disproportionate weight. The philosophy of restraint is not about deprivation — it is about precision. When space is limited, each element must justify its presence through both function and feeling.
This principle extends beyond storage calculations. It shapes the morning coffee ritual, the evening cleanup flow, the way light moves across the countertop at different hours. A well-designed small kitchen does not feel small; it feels considered. The difference lies in the thousand micro-decisions that accumulate into a cohesive whole: the pull-out pantry that slides into six inches of dead space, the drawer dividers that transform chaos into categories, the under-cabinet lighting that turns a shadowed prep zone into a stage.
Rarartacabinets approaches this philosophy through the lens of vertical intelligence — recognizing that walls are not boundaries but opportunities. Their design methodology treats every vertical surface as potential storage, every corner as a solvable puzzle, every awkward dimension as an invitation for custom solutions. This mindset transforms constraint into a design language of its own.
The Architecture of Access: Cabinetry That Serves Movement
Cabinetry in a small kitchen is not static furniture; it is kinetic infrastructure. The most impactful design decisions revolve around how bodies move through the space and how hands reach for tools. Full-extension drawers have become the gold standard for base cabinets — not as luxury upgrades but as functional necessities. When a drawer extends completely, its deepest contents become as accessible as its front edge. No more crouching, no more blind reaching, no more forgotten items languishing in the dark.
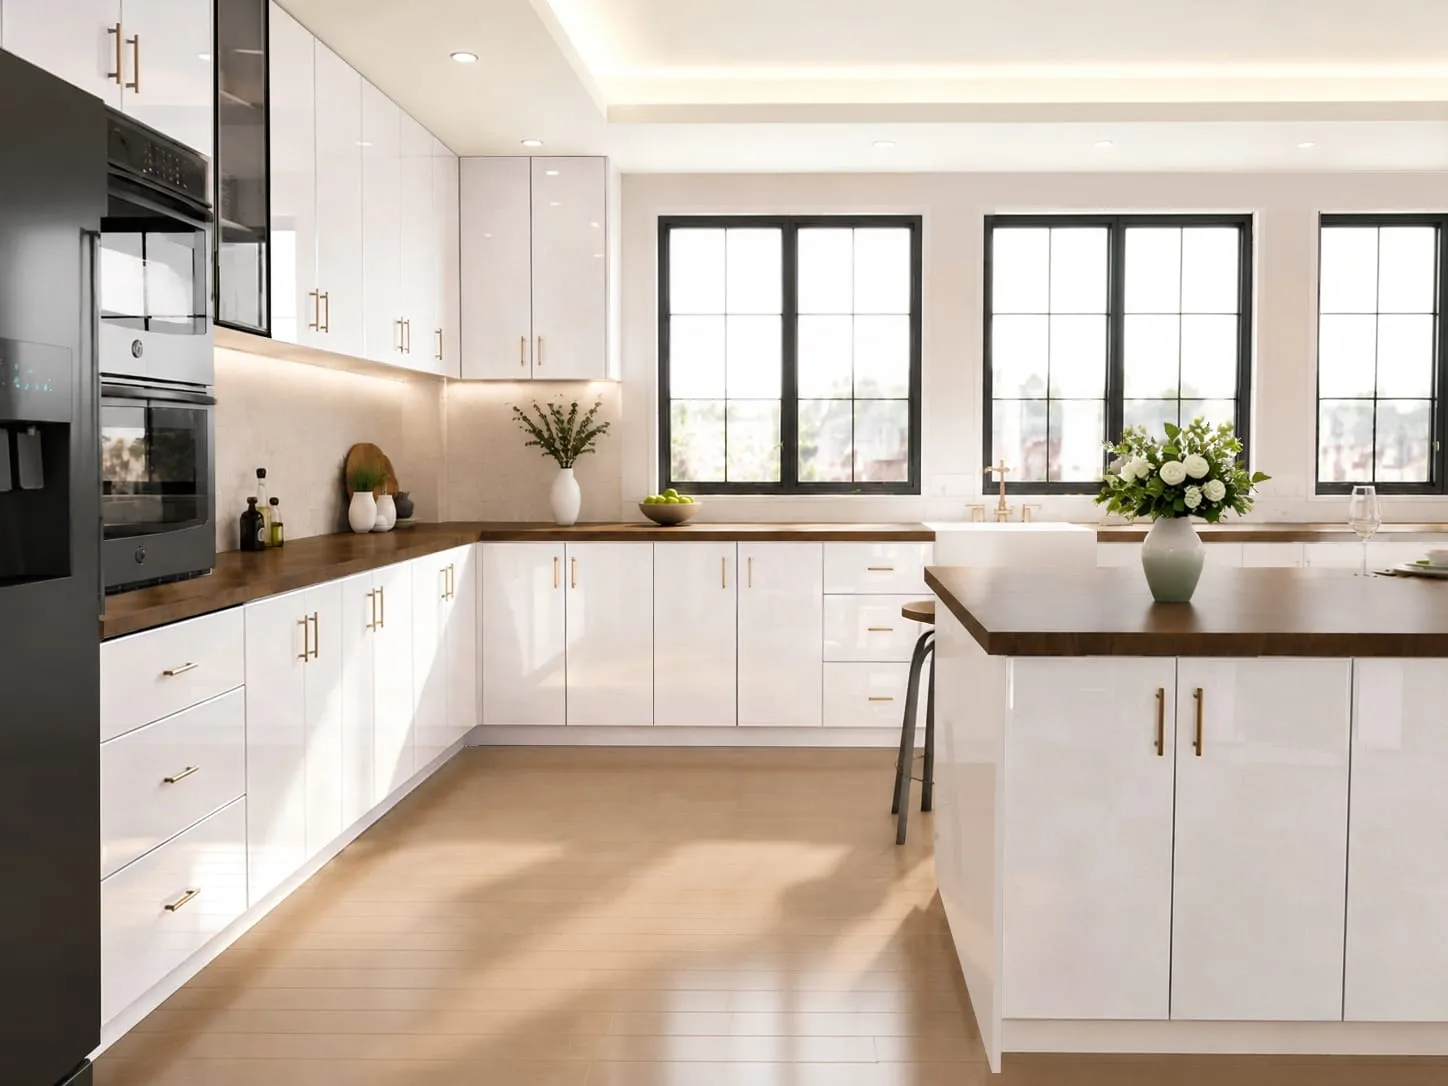
Rarartacabinets emphasizes hardware rated for 75–100 pounds on full-extension slides, a specification born from the reality of cast-iron skillets and Dutch ovens. This is not over-engineering; it is respect for how people actually cook. A drawer that sags under weight becomes a daily irritation; one that glides smoothly under load becomes a silent partner in every meal.
Slim pull-out pantries deserve special attention in compact layouts. In just six to twelve inches of width, they deliver remarkable capacity for oils, spices, canned goods, and baking ingredients. Unlike traditional cabinets where items vanish into depth, a pull-out pantry presents everything at a glance — a visual inventory that prevents duplicate purchases and expired goods.
Corner cabinets, long the nemesis of kitchen design, find redemption through Lazy Susan mechanisms and magic corner systems. These solutions transform dead zones into prime real estate for large pots, mixing bowls, and small appliances. The key is matching the mechanism to the contents: rotating shelves for lighter items, pull-out trays for heavier cookware.
The Work Triangle Reimagined: Flow in Confined Geometry
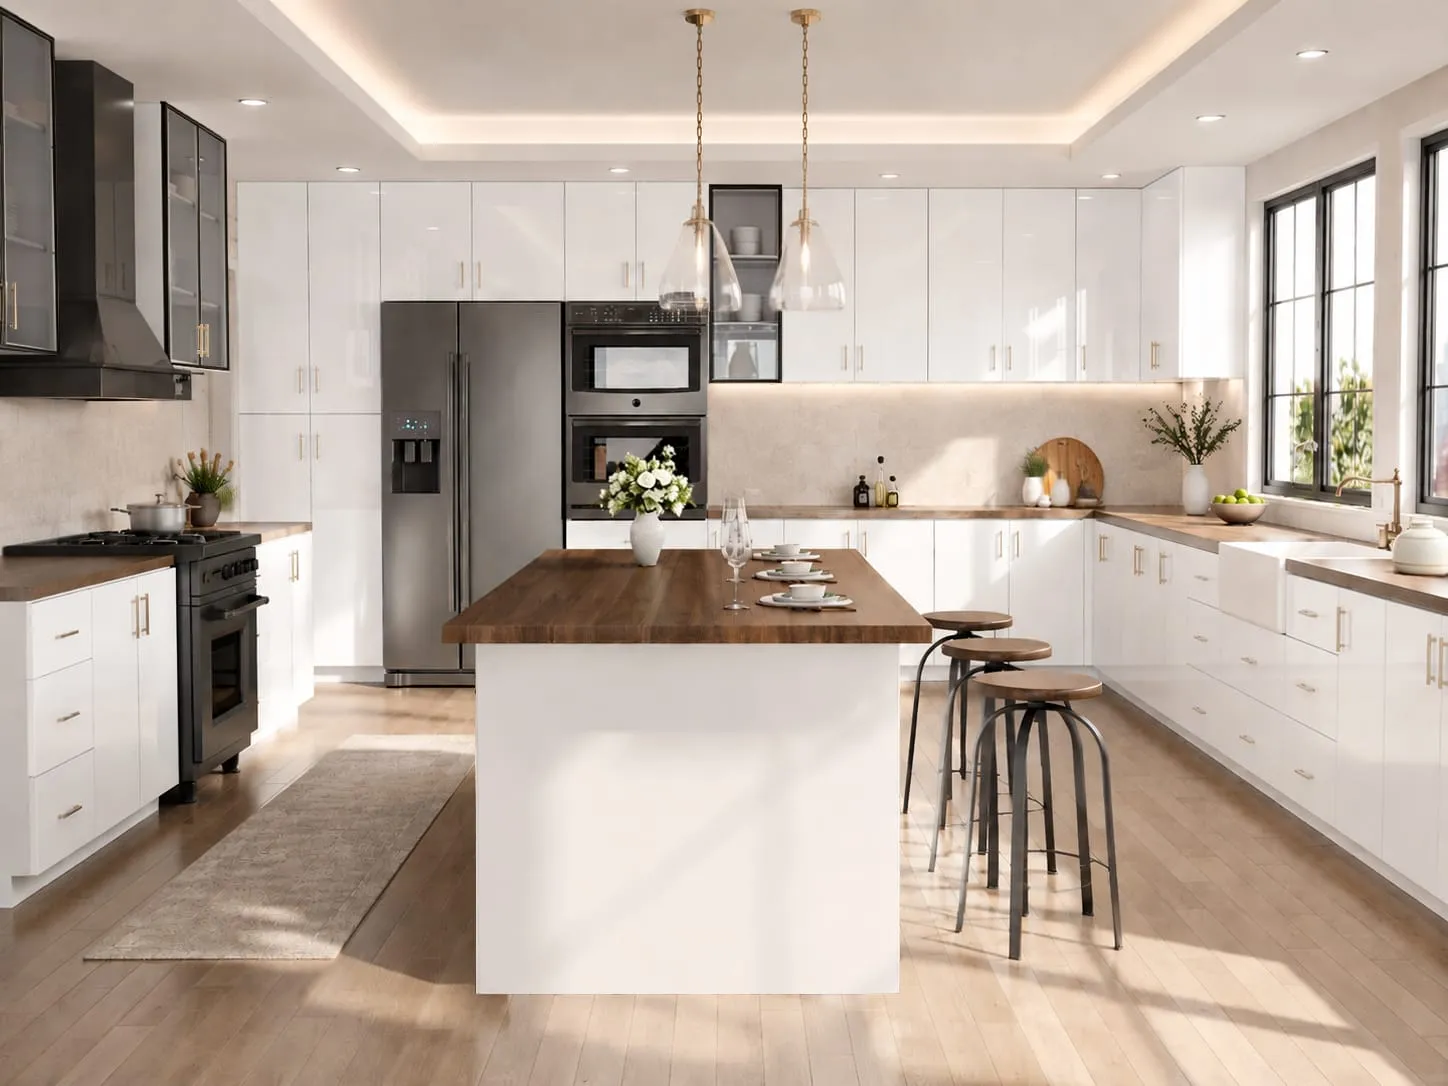
The classic kitchen work triangle — connecting sink, refrigerator, and stove — remains the foundational framework for efficient layouts. The National Kitchen and Bath Association recommends each leg measure between four and nine feet. In compact kitchens, achieving these dimensions requires creative geometry: sometimes the triangle becomes a tight, efficient loop; sometimes it stretches along a single wall in a linear progression.
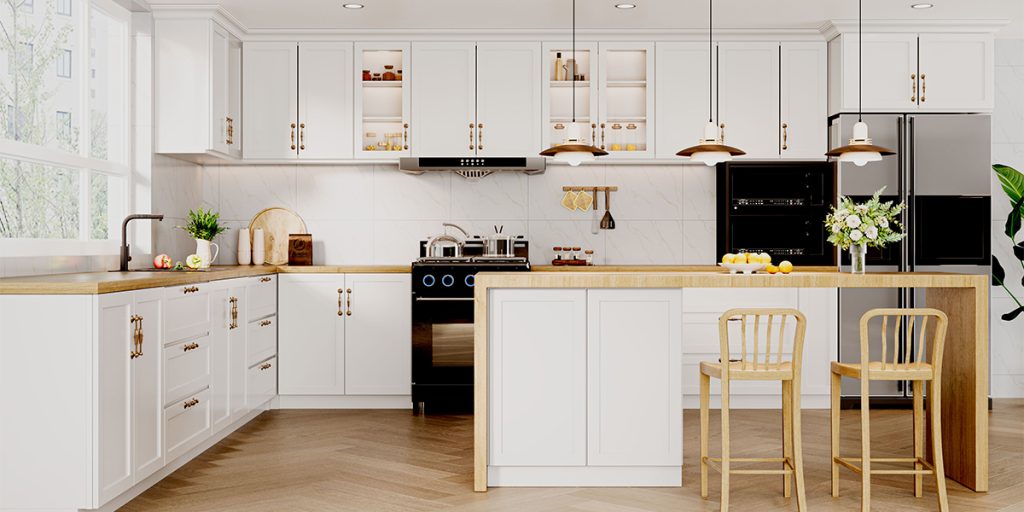
Aisle width deserves careful calibration. For a single cook, forty-two inches provides comfortable passage. When two people share the space, forty-eight inches prevents the delicate dance of avoidance that disrupts cooking flow. These dimensions are not arbitrary; they are the physical translation of human movement patterns.
Flexible prep space addresses the perennial counter shortage. Rolling kitchen carts offer mobile work surfaces that can be positioned wherever needed and tucked away when not in use. Over-sink cutting boards effectively expand counter area without permanent footprint expansion — a particularly elegant solution for galley kitchens where every linear foot counts.
The sink area deserves special consideration as the kitchen’s most frequented zone. Above-sink shelves keep daily cleaning supplies within reach while doubling as dish-drying stations. Beneath the sink, moisture-resistant shelving transforms a traditionally neglected cavity into organized storage for cleaning supplies and waste management systems.
The Vertical Imperative: Claiming Every Inch of Height
In compact kitchens, the vertical dimension is the most underutilized resource. Standard upper cabinets often leave a foot or more of dead space above them — a silent waste that compounds across the kitchen’s perimeter. Extending cabinetry to the ceiling reclaims this territory for seasonal items, specialty bakeware, and bulk storage.
The key to making ceiling-height cabinets practical lies in accessibility systems. Pull-down baskets mounted inside upper cabinets bring high shelves down to counter level with a gentle tug. Labeled lightweight bins keep rarely used items organized and identifiable without requiring a step stool for every retrieval. This approach transforms the kitchen’s upper register from a graveyard of forgotten wedding gifts into an active, managed archive.
Open shelving above countertops offers an alternative aesthetic that maintains visual lightness while providing immediate access to frequently used items. The discipline required to keep open shelves attractive — uniform containers, curated groupings, intentional negative space — becomes a design feature in itself. Rarartacabinets recommends securing open-shelf items for seismic safety, a practical consideration that doubles as a design discipline.
The Poetry of Light and Color: Visual Expansion Through Materiality
Color and light are the most powerful tools for altering spatial perception. Light neutrals — whites, creams, pale grays — with semi-gloss or satin finishes reflect natural and artificial light, visually expanding the space. A pop of color in hardware or backsplash adds personality without overwhelming the compact volume. In California’s seismic zones, securing open-shelf items serves dual purpose: safety and visual restraint.
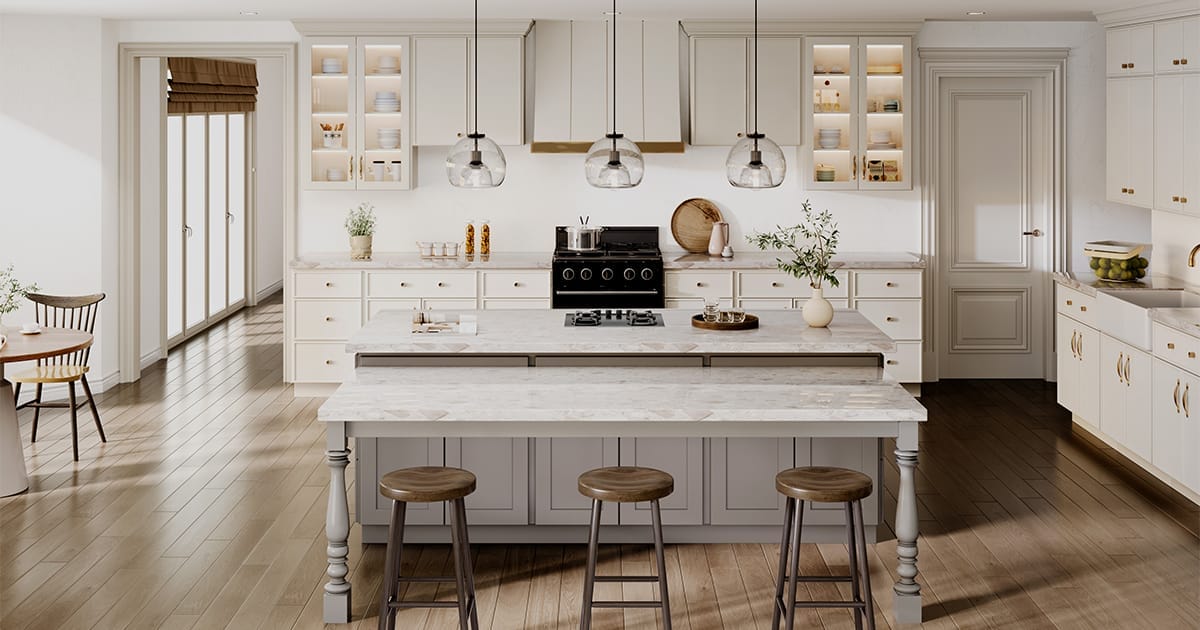
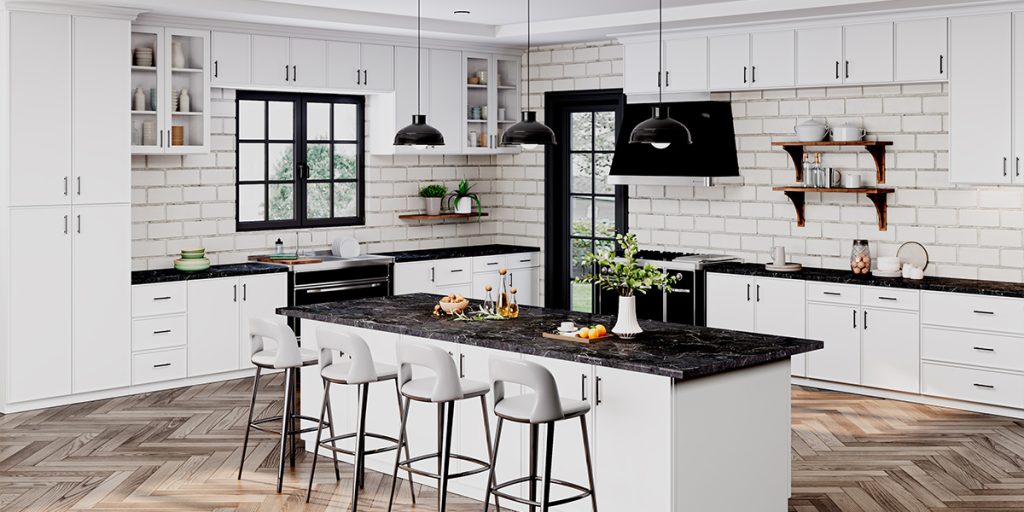
Layered lighting transforms the kitchen across dayparts. Under-cabinet task lighting eliminates shadows on prep surfaces, reducing eye strain and improving precision. Ambient overhead lighting establishes overall illumination. Maximizing natural light through window treatments that balance privacy and brightness connects the kitchen to its exterior context. The combination creates a space that reads differently at 7 AM, 2 PM, and 9 PM — each lighting layer serving a distinct functional and emotional purpose.
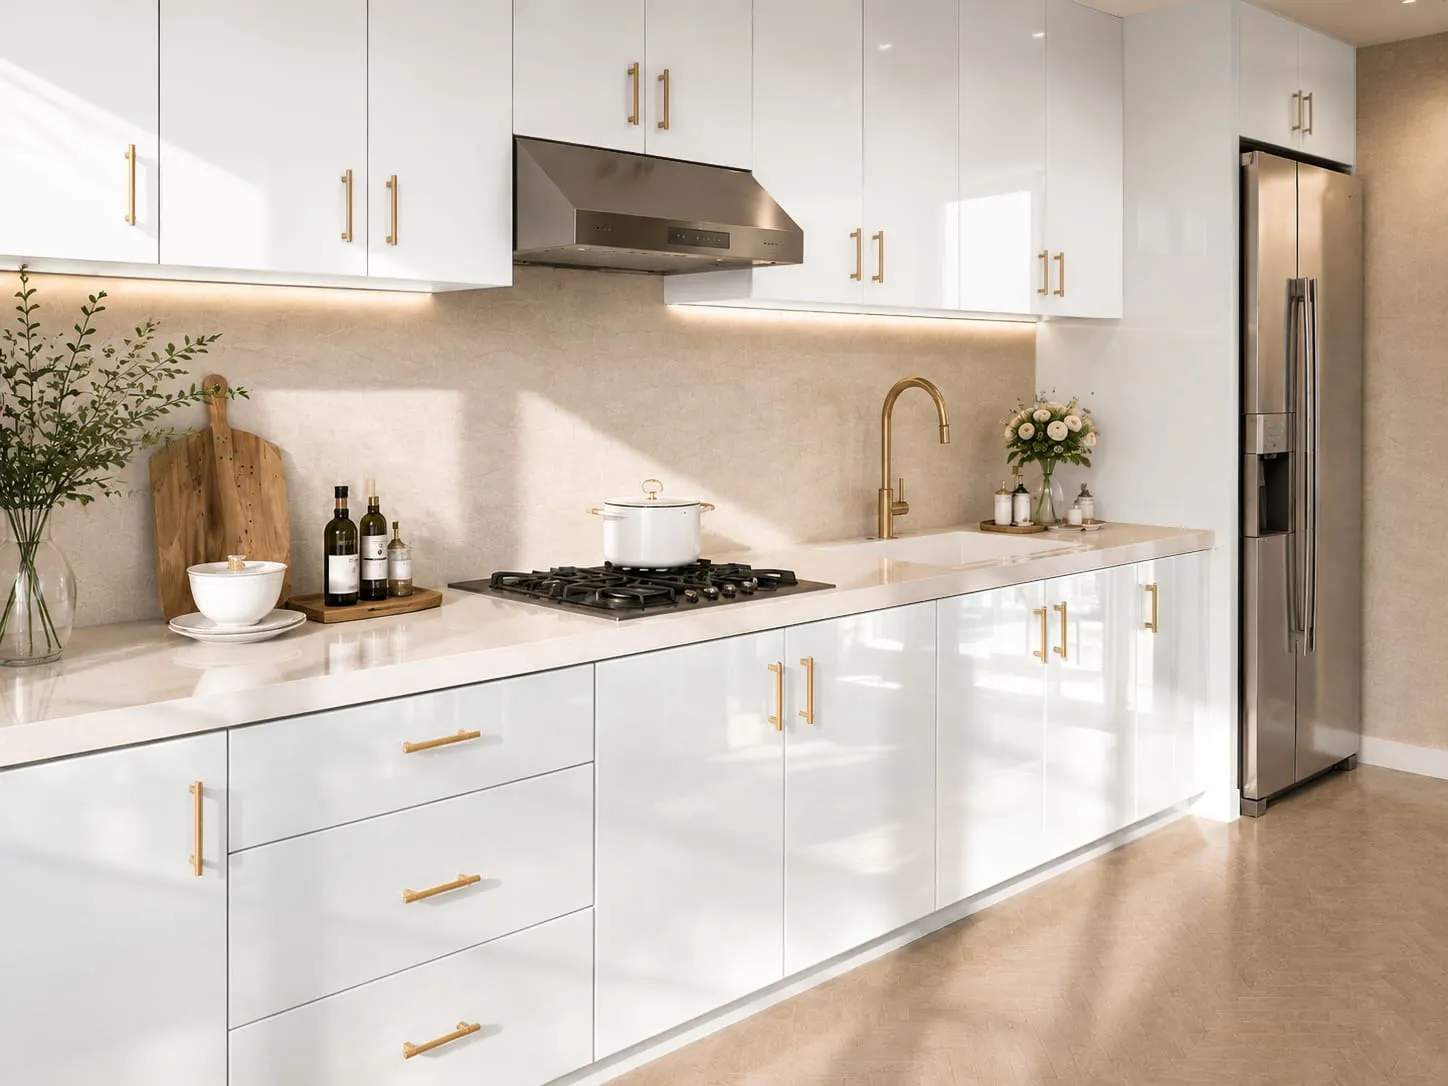
Reflective finishes on cabinet fronts, backsplashes, and appliance faces multiply available light. A mirrored backsplash behind the stove can visually double the perceived depth of a shallow kitchen. High-gloss cabinet finishes, while requiring more maintenance, contribute significantly to the perception of spaciousness in compact layouts.
The Sink Cabinet: Engineering Order in a Wet Zone
The sink cabinet presents unique challenges: moisture exposure, plumbing intrusions, and the convergence of cleaning supplies, waste management, and daily dishware. Multi-layer adjustable racks separate cleaning supplies vertically, creating clear sight lines and easy access. Lining the cabinet base with moisture-resistant foil or polymer mats protects against leaks and simplifies cleanup — a small investment that prevents significant long-term damage.
For kitchens with composting and recycling requirements — increasingly common in California and other jurisdictions — a triple-compartment pull-out system under the sink or in an adjacent cabinet streamlines sorting without sacrificing floor space. This integration of waste management into cabinetry design reflects the evolving role of the kitchen as an environmental stewardship hub.
The Wall as Canvas: Vertical Storage Beyond Cabinets
When cabinet space reaches its limit, walls become the next frontier. Open shelves are the most versatile wall storage, offering both display and utility. Their visibility demands curation — uniform containers, cohesive color palettes, intentional groupings — but this discipline produces a kitchen that feels intentionally composed rather than accidentally cluttered.
Peg boards offer modular flexibility for tools and small items that defy standard categorization. Installed in low-smoke zones such as coffee corners or prep zones, they remain clean and functional. Hooks provide the simplest, most immediate wall storage: a row of sturdy hooks keeps spatulas, ladles, whisks, and small pans visible and instantly accessible. The visual rhythm of a well-organized hook row becomes a design element in its own right.
Magnetic knife strips mounted inside cabinet doors or on wall surfaces keep blades protected and accessible without consuming drawer space. Paper towel holders mounted on cabinet exteriors or wall surfaces free counter space while maintaining easy access. These small interventions accumulate into a kitchen where every tool has a logical, accessible home.
The California Context: Designing for Lifestyle Specificity
California kitchens carry unique demands: seismic safety requirements, composting mandates, farmers market culture, and an indoor-outdoor lifestyle that blurs the boundary between kitchen and patio. A rolling prep cart serves triple duty as market haul staging area, additional prep surface, and mobile serving station for patio dining. Triple-compartment pull-out waste systems accommodate mandatory composting and recycling without consuming precious floor space.
Seismic safety transforms open shelving from purely aesthetic choice to engineered system. Securing open-shelf items with museum gel or earthquake straps protects both objects and occupants. Flexible gas connections and automatic shutoff valves integrate safety into the infrastructure without visual intrusion.
The indoor-outdoor flow characteristic of California living influences kitchen design through sliding glass doors that extend the visual field, outdoor-rated materials that withstand patio exposure, and color palettes that harmonize with exterior landscaping. A kitchen that opens to a garden or patio effectively expands its functional footprint without adding square footage.
The Small Kitchen Makeover: A Case Study in Transformation
Consider Sarah’s kitchen in San Francisco’s Sunset District — six feet wide, a classic galley layout that felt hostile rather than hospitable. Three interventions transformed the experience: tall cabinets extended to the ceiling, a drawer-style dishwasher that freed valuable counter space, and a rolling prep cart that provided flexible staging. The result was not merely more storage; it was a fundamental shift in how the space felt to inhabit. The kitchen stopped fighting its occupant and began supporting her.
This case illustrates a crucial principle: small kitchen transformations succeed through strategic precision, not sweeping renovation. The drawer-style dishwasher freed counter space while maintaining full capacity. The ceiling-height cabinets captured vertical territory previously wasted. The rolling cart provided flexibility that fixed cabinetry could not. Each intervention addressed a specific pain point with surgical precision.
The lesson extends beyond this single case: successful small kitchen design identifies the highest-leverage interventions and executes them flawlessly. A pull-out pantry in six inches of dead space. Under-cabinet lighting that transforms a shadowed zone. A rolling cart that adapts to daily rhythms. Each intervention is modest in scope but compounding in impact.
The Ergonomics of Daily Rituals: Designing for the Body
A kitchen that ignores human ergonomics becomes a source of chronic low-grade fatigue. Heavy items — rice bags, oil jugs, cast-iron cookware — belong in lower drawers at waist height. Frequently used seasonings belong near the stove at shoulder height. Rarely used specialty items belong in upper cabinets or ceiling-height storage. This vertical zoning by frequency and weight is not mere organization; it is respect for the body that performs the work.
Adjustable shelving within cabinets accommodates evolving needs. When a new stand mixer arrives or a collection of taller pots expands, shelves reposition without tools or contractors. This adaptability ensures the kitchen evolves with its users rather than freezing them in a layout designed for a past version of their lives.
Nonslip drawer liners and adjustable dividers transform drawers from chaotic catchalls into organized systems. Plate separators prevent chipping and stacking instability. Utensil dividers keep tools visible and accessible. The investment in drawer organization pays dividends every time a drawer opens and reveals order instead of chaos.
The Emotional Architecture of Small Spaces
A small kitchen that functions beautifully generates a specific emotional resonance: the quiet satisfaction of a drawer that glides open to reveal perfectly arranged tools, the morning pleasure of coffee prepared on a clear counter, the evening ease of cleanup in a space where everything has its place. These moments accumulate into a relationship with the home that feels supportive rather than demanding.
The emotional architecture of a small kitchen is built on reliability — the drawer that never sticks, the shelf that never sags, the light that always illuminates the right surface. Rarartacabinets’ emphasis on hardware durability, moisture-resistant materials, and adjustable systems reflects an understanding that luxury in small spaces means reliability, not ornamentation.
Color psychology plays a subtle but significant role. Warm neutrals with wood accents create a sense of embrace. Cool whites with metallic accents suggest precision and clarity. The choice reflects the emotional tone the homeowner wishes to cultivate: sanctuary or laboratory, hearth or laboratory. There is no wrong answer, only the alignment between design language and desired feeling.
The Investment Logic: Where to Spend and Where to Save
Not every small kitchen upgrade requires a renovation budget. The following framework distinguishes high-leverage investments from cosmetic quick fixes:
Prep space: A rolling cart or over-sink board solves immediate needs; pull-out or foldable prep stations integrated into cabinetry provide permanent, always-available workspace that reduces daily friction.
Cluttered storage: Wall hooks, bins, and open shelves provide immediate relief; full-extension drawers, pull-out pantries, and slim towers deliver long-term organization with superior durability and access speed.
Corner cabinets: Ignoring them wastes 15-25% of cabinet volume; Lazy Susans or magic-corner systems unlock this territory permanently, saving time and reducing frustration daily.
Darkness: Light paint and portable lamps help temporarily; light-colored or high-gloss cabinets, under-cabinet lighting, and daylight optimization create a permanently brighter, safer, more inviting environment.
Inefficient layout: Furniture rearrangement provides temporary relief; reconfiguration per NKBA work triangle principles and aisle optimization creates permanent flow efficiency that compounds across thousands of cooking sessions.
Composting and produce management: Floor bins create tripping hazards; triple-compartment pull-out systems and rolling market carts integrate environmental responsibility into daily workflow.
The pattern is clear: investments that integrate into the kitchen’s permanent infrastructure pay dividends across years of daily use. Cosmetic fixes solve today’s frustration; structural solutions prevent tomorrow’s.
The Future of Small Kitchen Design: Intelligence Meets Intimacy
The trajectory of small kitchen design points toward greater intelligence embedded in quieter forms. Smart storage systems that track inventory and suggest recipes based on available ingredients. Lighting that adjusts color temperature and intensity based on time of day and activity. Appliances that communicate with each other to optimize energy use and cooking sequences. Materials that resist stains, bacteria, and wear without harsh chemicals.
Yet the core insight remains unchanged: a small kitchen’s greatness is measured not by its technological sophistication but by its ability to disappear into the background of daily life. The best small kitchen is the one you stop noticing because it simply works — the drawer that opens to exactly what you need, the light that illuminates exactly what you’re chopping, the cart that appears exactly where you need it and vanishes when you’re done.
This is the promise of intelligent small kitchen design: not a smaller life, but a more concentrated one. Where every inch carries intention, every tool has a home, and every cooking session feels like a collaboration with a space that understands you. The small kitchen, properly designed, does not feel like a compromise. It feels like a choice — a deliberate decision to live with only what matters, surrounded by objects that serve you perfectly.